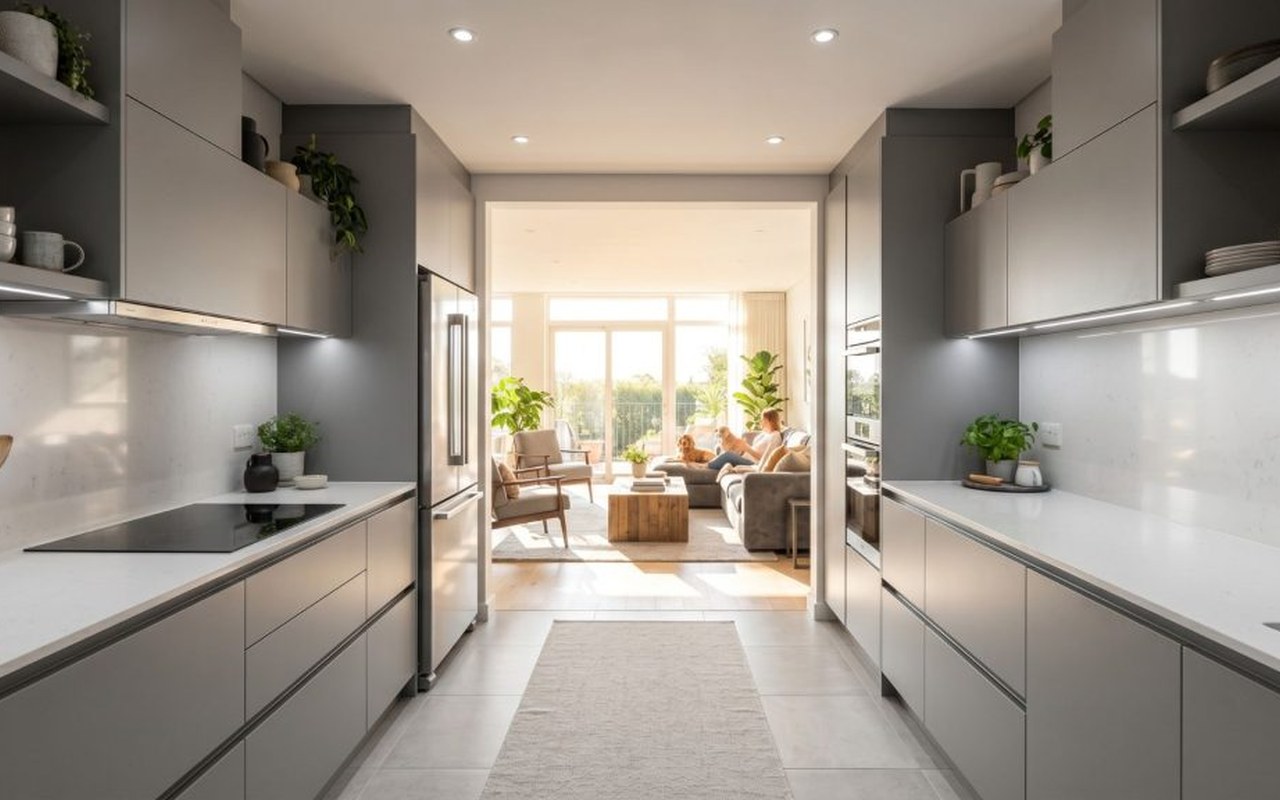
Removing interior partitions is only the beginning. Discover how natural timber tones, acoustic zoning, and layered lighting keep spacious rooms feeling intimate and grounded.
An open floor plan succeeds when every sightline feels intentional, calm, and anchored by tactile natural materials.
Defining Subtle Zones Without Rebuilding Walls
Many homeowners dream of opening a closed kitchen into the adjoining dining and family living areas so conversation and daylight can travel freely across the main level. Yet when walls come down without careful architectural zoning, large rooms can occasionally feel cavernous or visually restless. The secret lies in shaping distinct functional zones through ceiling detailing, furniture orientation, and subtle material transitions rather than solid partitions.
Exposed white oak ceiling beams, a softly recessed coffer above the seating area, or a sculptural stone kitchen island naturally signal where culinary preparation ends and relaxation begins. Wide area rugs woven from natural wool further anchor conversation groupings while softening footsteps across open hardwood expanses.
Balancing Daylight, Task Illumination, and Evening Warmth
Generous window replacements often accompany an interior remodel, washing deep floor plates in crisp morning and afternoon light. Once dusk settles, however, a thoughtful lighting plan carries the atmosphere. Relying solely on recessed ceiling fixtures tends to flatten textures, whereas combining gentle ambient illumination with pendants over the island, wall sconces beside built-in shelving, and warm cabinet under-lighting creates depth and comfort.
Placing each zone on dedicated dimmers lets the same great room shift effortlessly from bright culinary prep to quiet evening gathering with family and guests.
Choosing Cohesive Finishes That Age Gracefully
When kitchen cabinetry, dining furniture, and living room millwork share an uninterrupted view, finish harmony matters deeply. Repeating a cohesive palette of honest materials—such as matte European oak, honed limestone, and brushed bronze hardware—creates visual continuity from corner to corner.
Coordinating storage early in the design phase also keeps everyday clutter tucked neatly out of sight, allowing clean architectural lines and curated decor pieces to breathe.
Planning This Upgrade for Your Own Home?
Discuss materials, architectural options, and project planning directly with a Smart Rebuild Home specialist.
Schedule a Consultation